Before we build anything,
we build the data.
Every dimension in your house comes from the building itself — not from a drawing of it..
Come to the showroom and walk through your house before it exists.
Scan
A laser scanner records the site from multiple positions — the lot, any existing structure, neighbouring conditions, even the route a delivery truck will have to take. A full survey takes hours, not days.
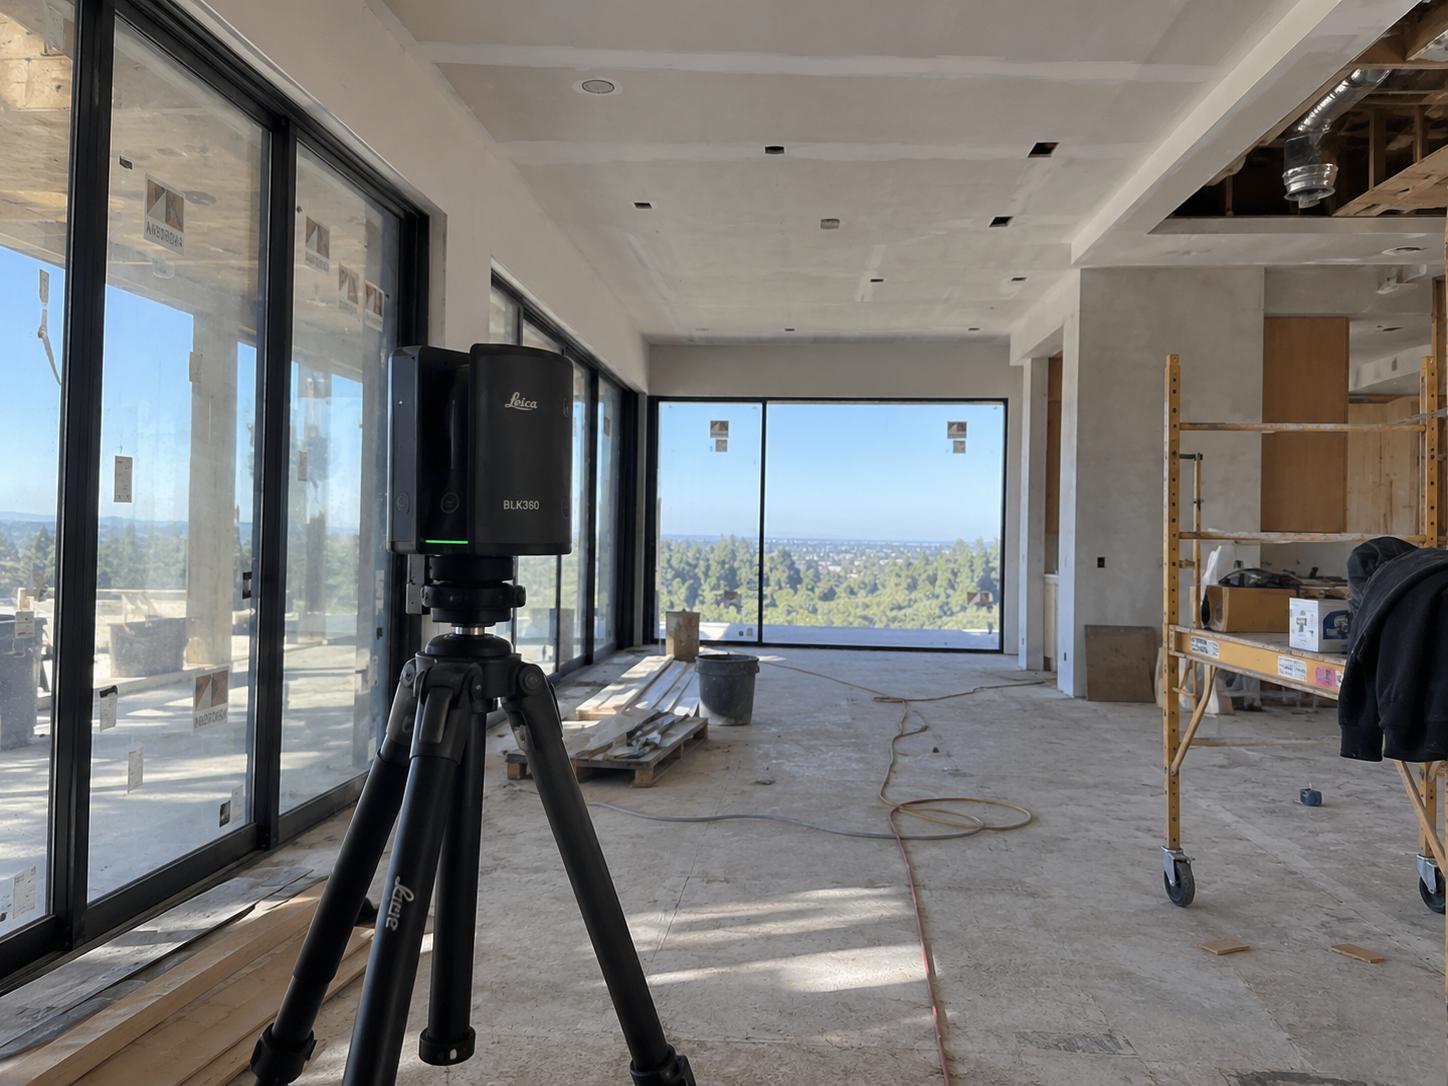
Nothing is assumed. Including the things nobody thought to measure.
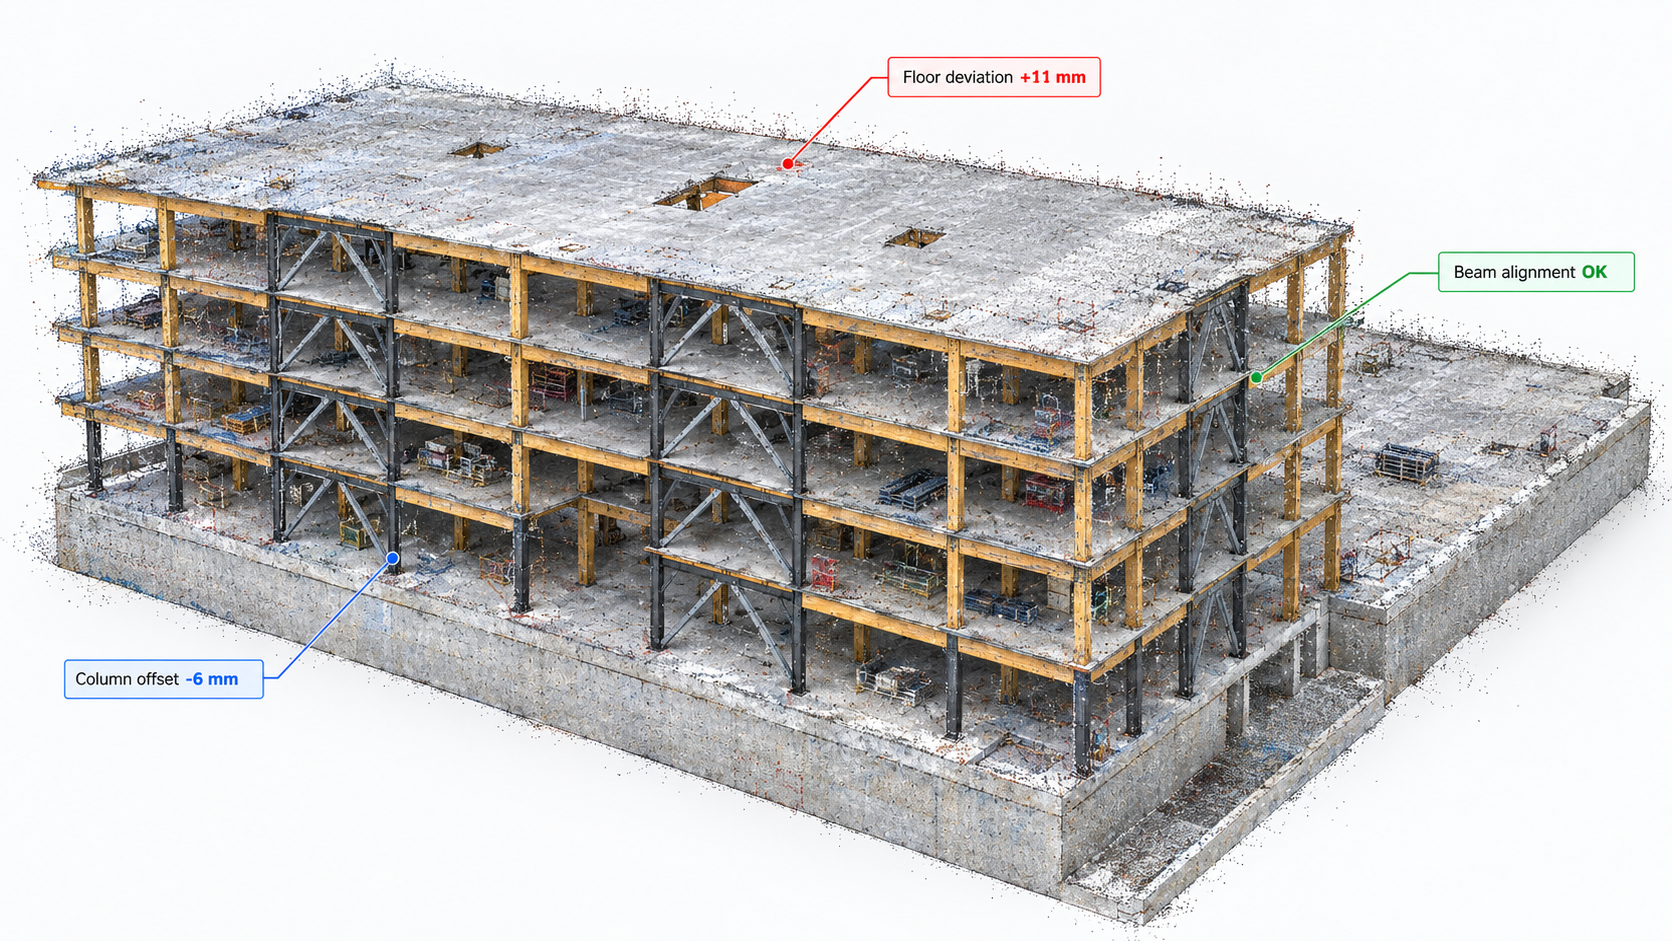
Point cloud
Millions of measured points, each with a coordinate, forming the real geometry of the site. Walls that aren't straight and floors that aren't level are recorded as they are — not quietly corrected into what they should be.
The measurements the factory works from came from your property, on a specific day.
Model & VR
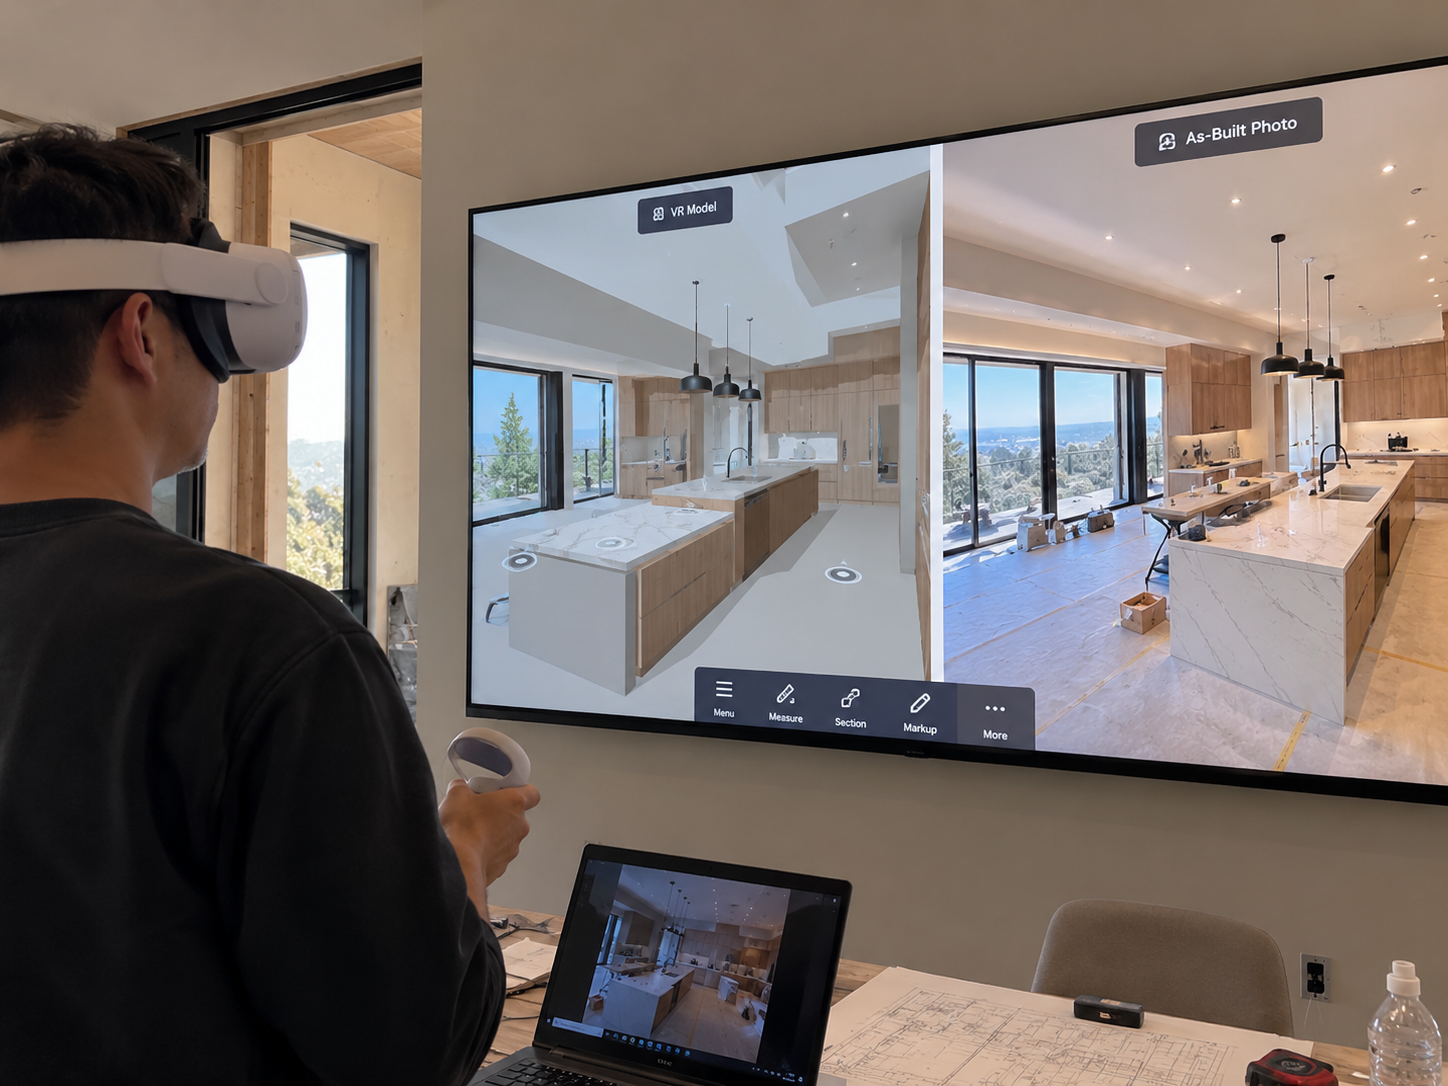
The point cloud becomes a building model — every element named, dimensioned and classified. Then you put on a headset and walk through it at full scale: ceiling heights, sightlines, where the morning light lands, whether the island really is too big for the kitchen.
You approve the house you are going to get, not a drawing of it. And at this stage, changing your mind is free.
Drawings
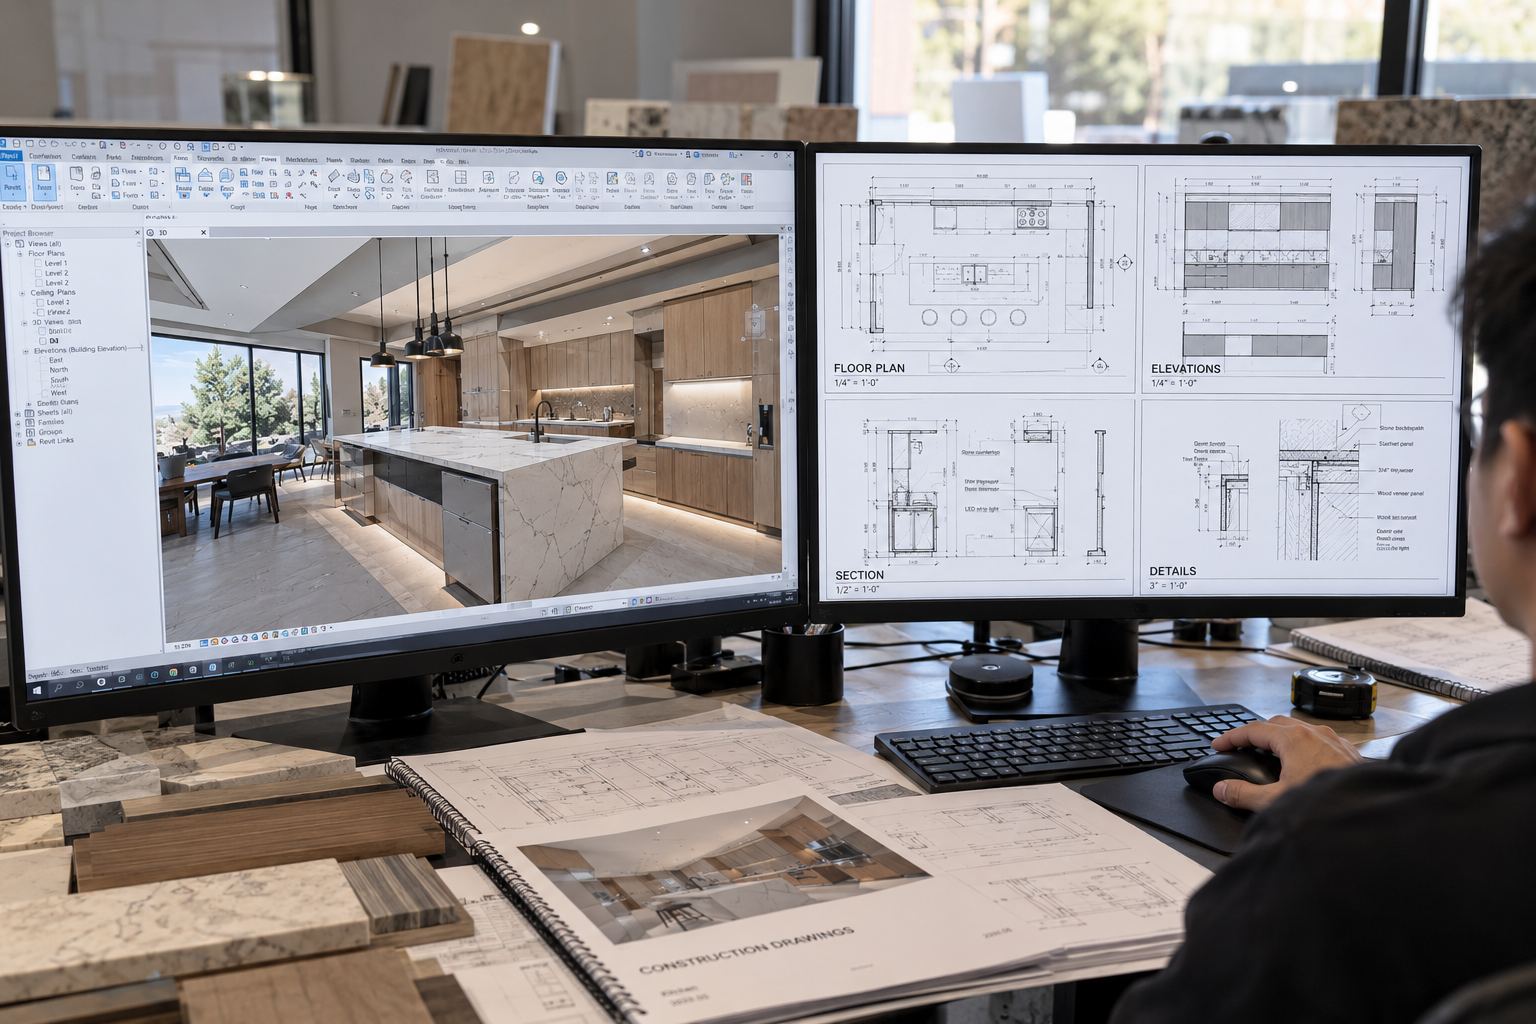
Construction and shop drawings are generated from the model, not drafted from it. The classic problem — sheet 4 disagreeing with sheet 11, discovered by a framer on a Tuesday — largely stops happening, because every sheet is a view of the same object.
The drawings agree with each other. Someone on site is never the first person to notice they don't.