Engineered Precision, Delivered
We align technical insight with disciplined execution to provide measurable gains across operational, financial, and strategic domains.
Our Process
Seven stages, one system. From the first site scan to the last service call, every step runs on the same digital model — so cost, schedule and outcome are settled long before construction starts.
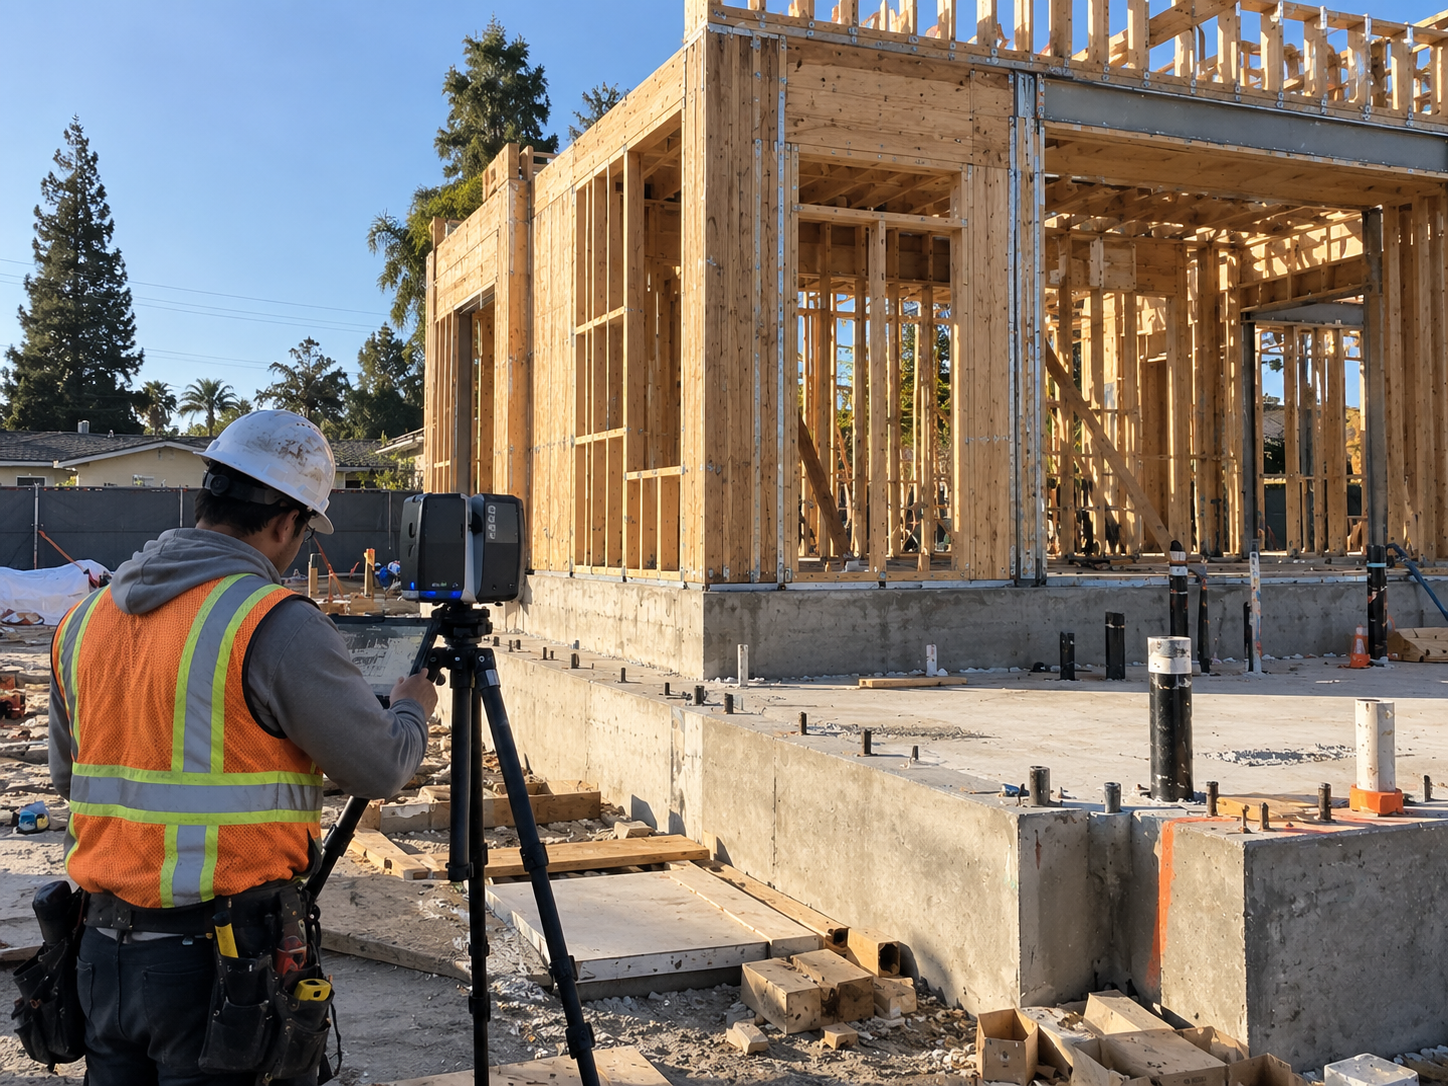
 Capture
Laser scanning and site survey turn existing conditions into a millimetre-accurate model.
02
Capture
Laser scanning and site survey turn existing conditions into a millimetre-accurate model.
02
 Analyze
Layout, cost and schedule are tested against that model before anything is ordered.
03
Analyze
Layout, cost and schedule are tested against that model before anything is ordered.
03
 Manufacture
Structure, services and finishes are assembled on our line, not on your site.
04
Manufacture
Structure, services and finishes are assembled on our line, not on your site.
04
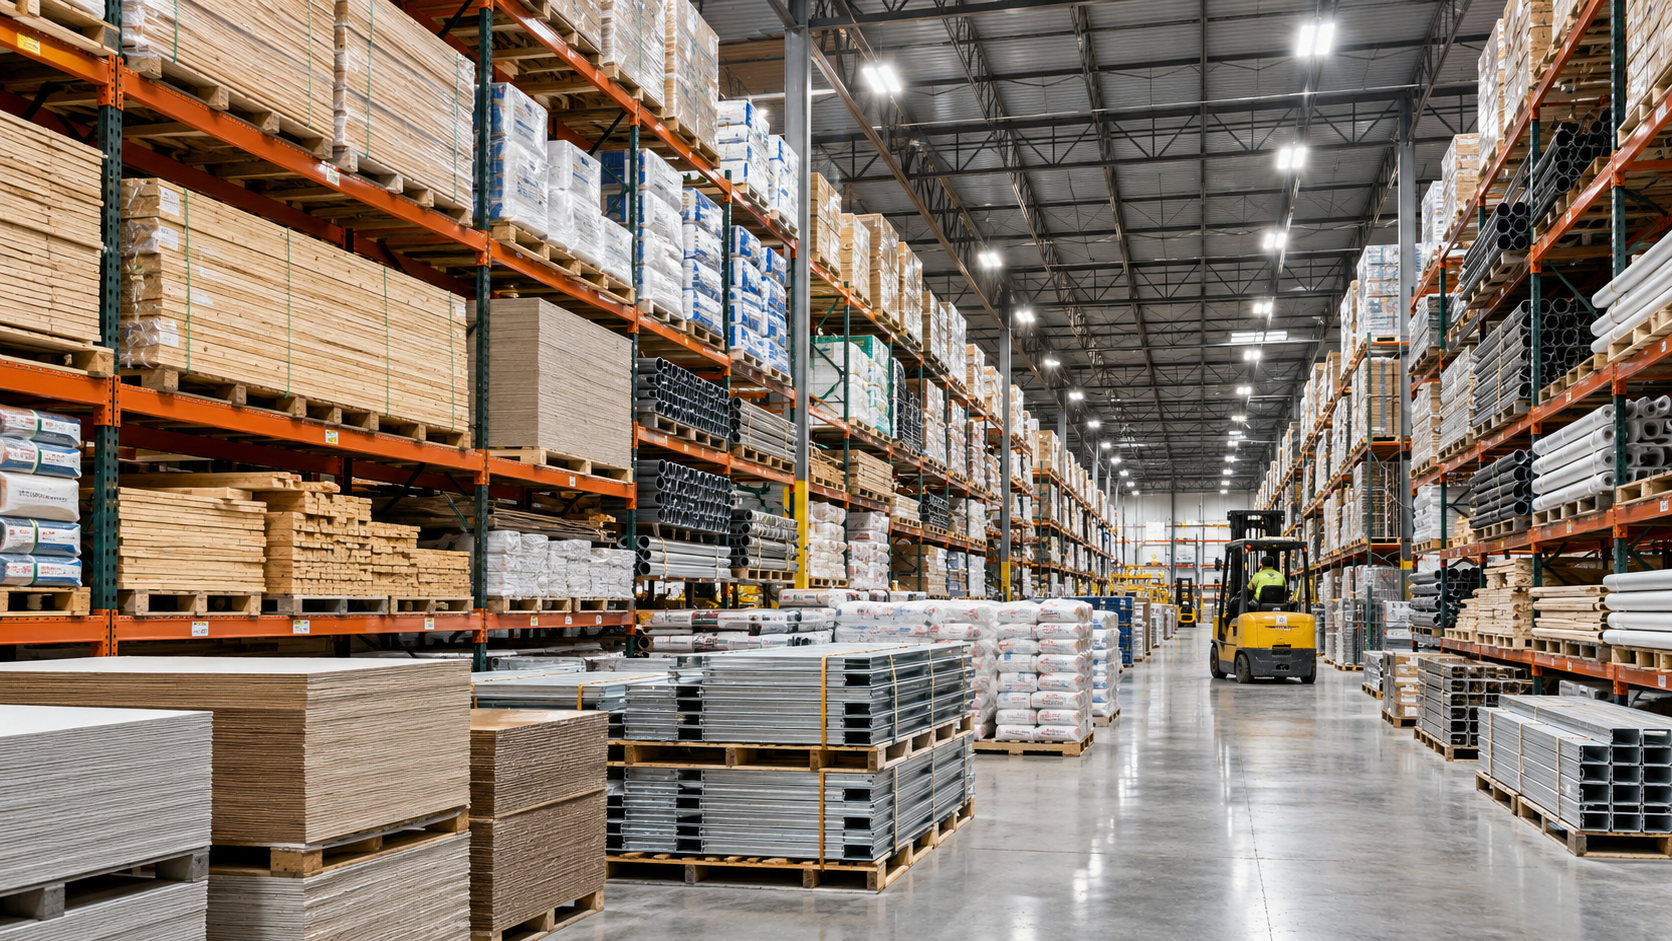
 Supply
Shipments arrive in installation sequence, so nothing waits in storage or blocks the site.
05
Supply
Shipments arrive in installation sequence, so nothing waits in storage or blocks the site.
05
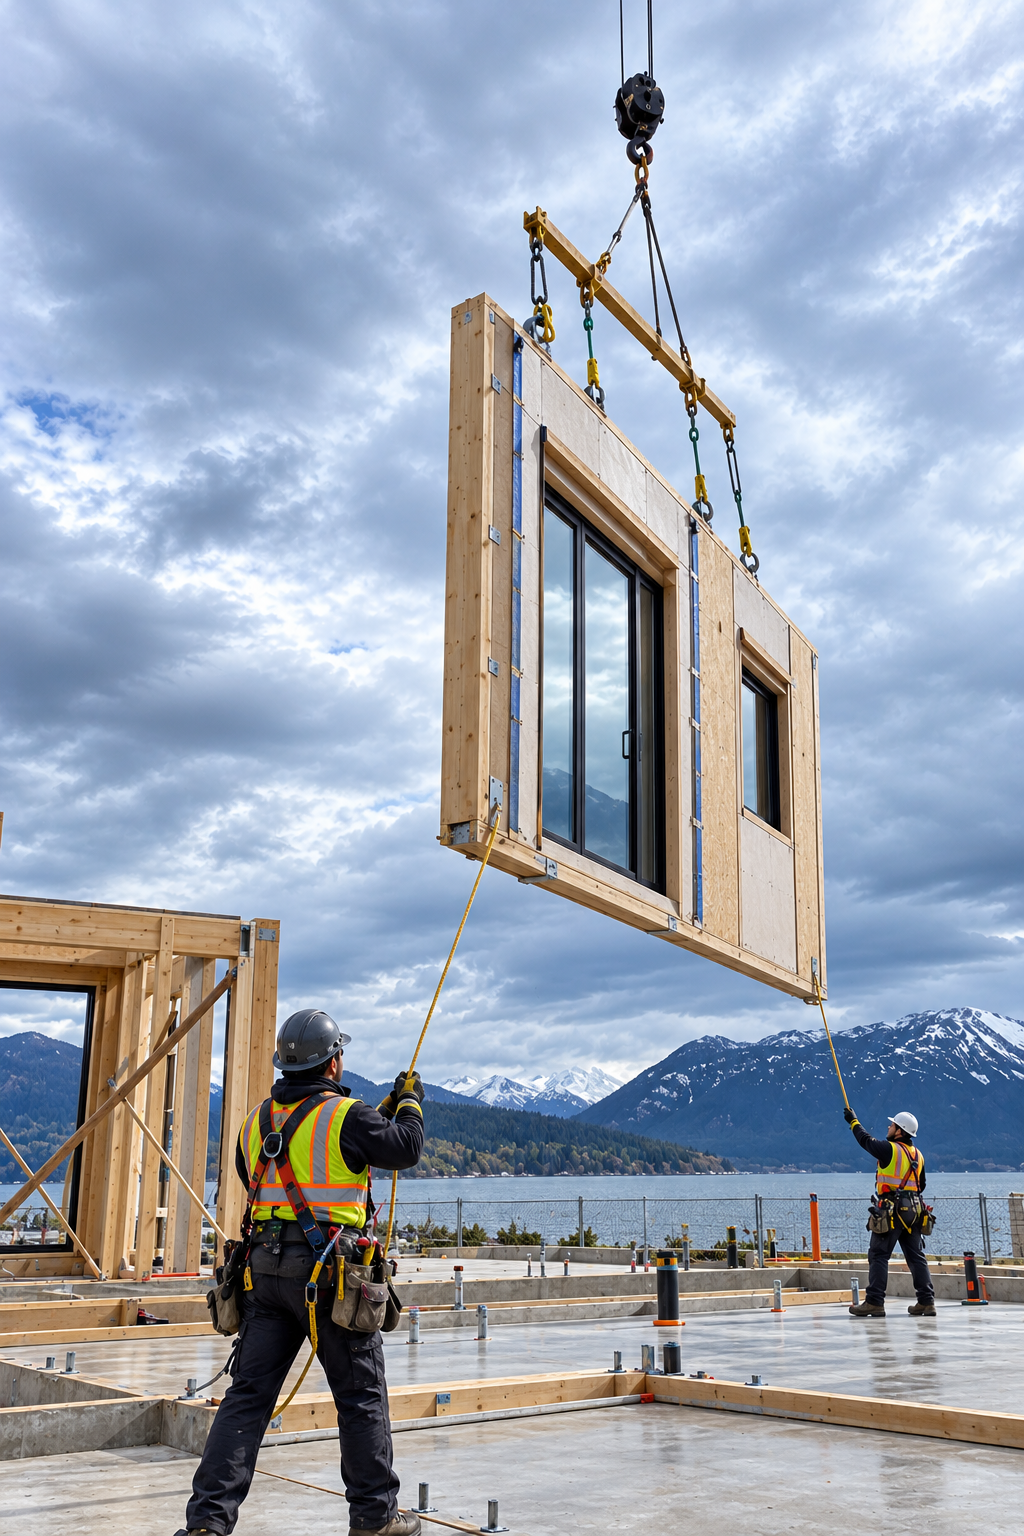
 Install
Certified crews assemble dry — no wet trades, no dust, no drywall waste on site.
06
Install
Certified crews assemble dry — no wet trades, no dust, no drywall waste on site.
06
 Deliver
Handover includes as-built models, warranties and every component tagged for reuse.
07
Deliver
Handover includes as-built models, warranties and every component tagged for reuse.
07
 Service
Panels swap, services reroute, layouts change. We support the building for its whole life.
Service
Panels swap, services reroute, layouts change. We support the building for its whole life.
The thread doesn’t break.
A conventional project isn’t one process. It’s five, handed from one party to the next — and every handoff is a place where a dimension gets re-typed, a quantity gets re-estimated, and a mistake is born that nobody sees until installation day.
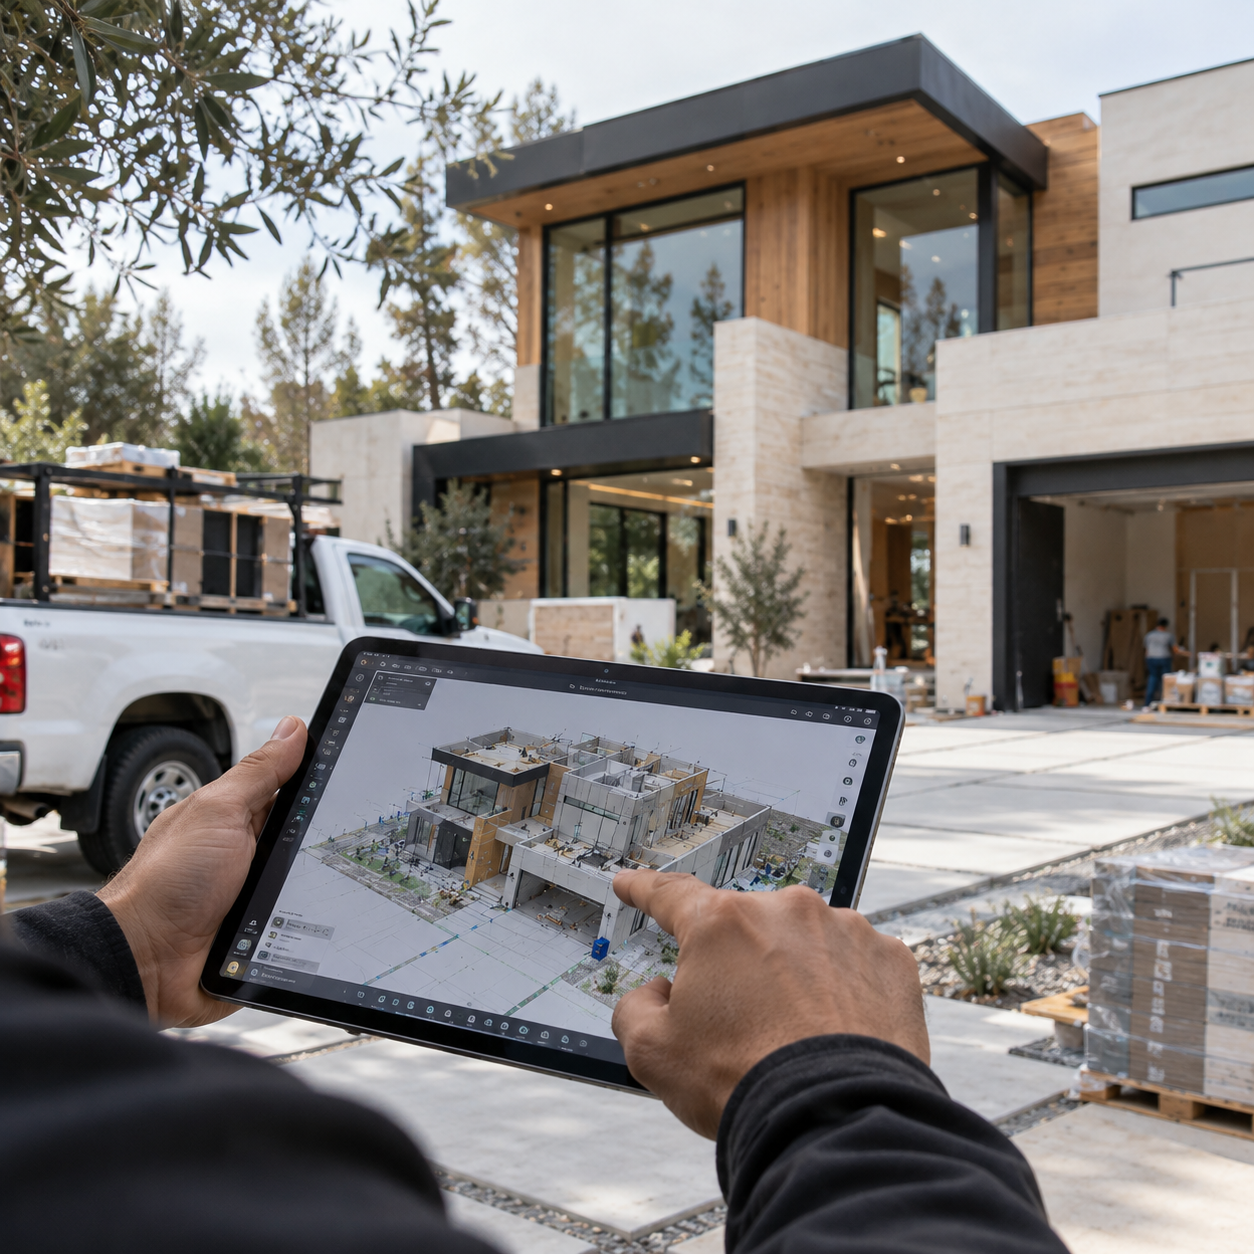
We run all seven stages off one model. The file produced by your site survey is the file the saw runs, the file printed on the crate label, and the file we open in year ten.
We measure. We don’t assume.
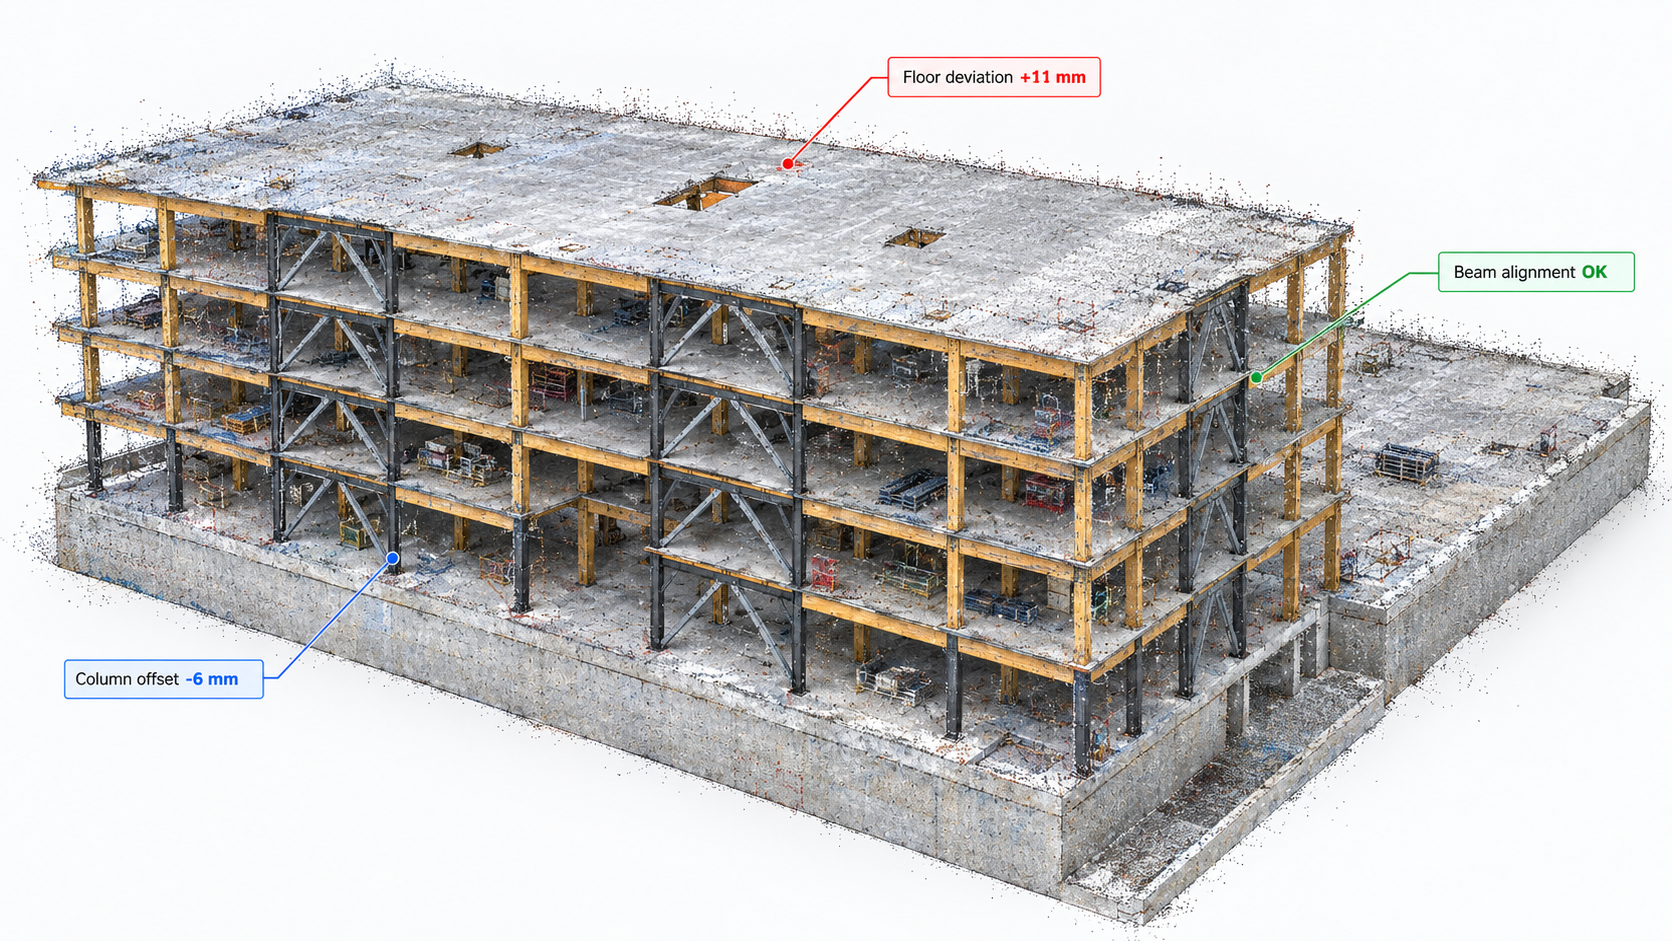
Drawings describe what a building should be. A site is what it is — the floor that falls 11 mm across a room, the wall that was never square, the 1974 addition that never quite met the original.
We record all of it before anything is ordered, so the deviation lives in the model instead of in your change order.
Decide while deciding is free.
Every project has the same shape. Early on you can change almost anything for almost nothing. Late on you can change almost nothing without paying for it — and conventional delivery keeps discovering problems on the expensive side of that curve.
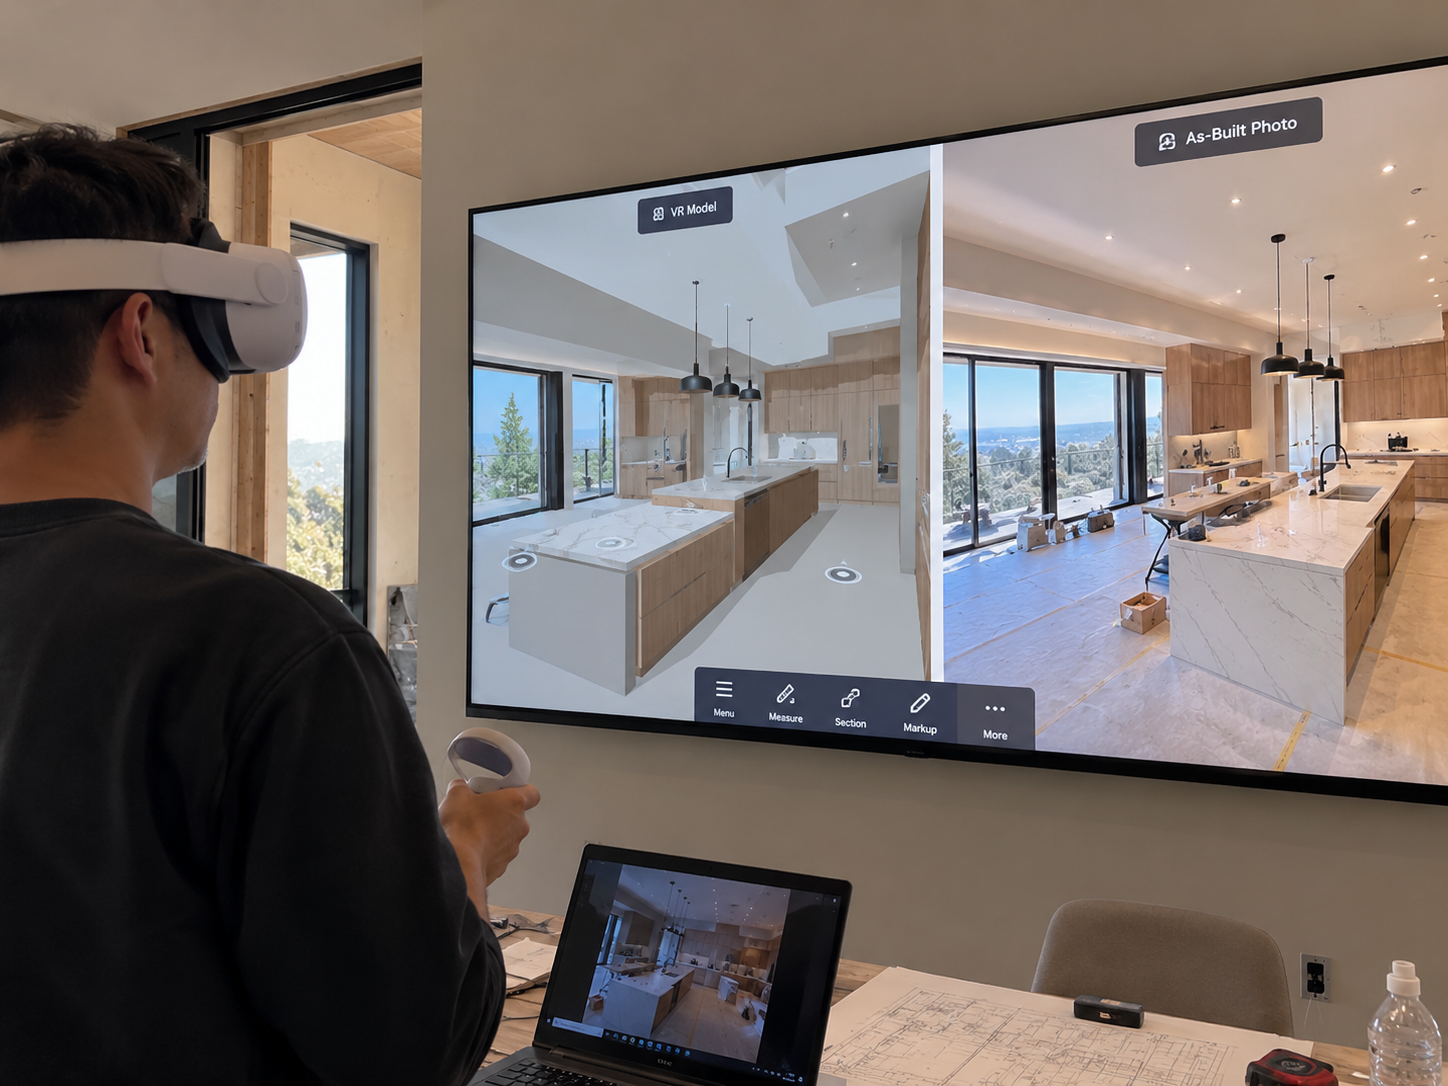
We move the decision left. You walk through the finished house in VR and sign off on a model, not a rendering — while moving a wall still costs an afternoon.
Every part carries its number.
A wall panel is not “a wall panel.” It is W-214 — cut from a file, labelled on the factory floor, crated in installation sequence, fixed in a known position, and written into the record of your building.
Ten years from now you order the replacement by that number, instead of opening the drywall to find out what’s behind it.
What actually leaves our hands.
Not “we use BIM.” These are the files and objects you receive, in order.
.e57 .rcp, plus an existing-conditions model checked against it.It doesn’t end at handover.
In conventional construction the last invoice closes the file, and the knowledge of how your building was put together walks out with the crew.
Ours stays. Every repair, change and upgrade is written back into the same model — which is where the next stage of your building starts.